
Accessible Hotels in New York City
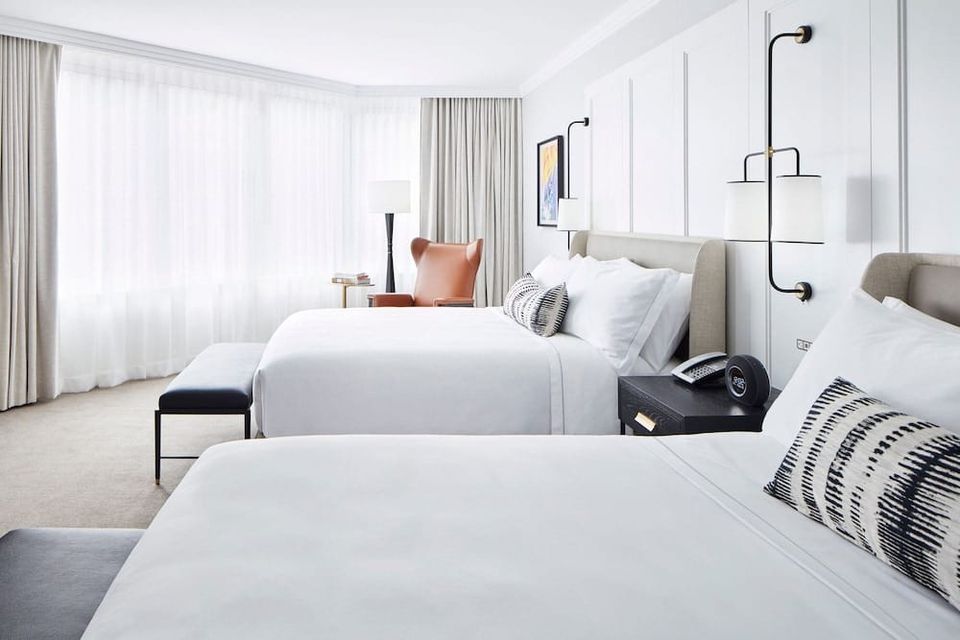
Finding a hotel in New York City is easy. Finding one that actually works for your specific accessibility needs is a different problem entirely.
This is why Wheel the World sent trained mappers to map hotels across New York City. They measured doorways, shower entrances, bed clearance, elevator dimensions, and dozens of other data points to show the details you can use to make a decision. Every detail below comes from that verified data.
Need a specific accessibility feature? Jump straight to:
Compare Accessibility at a Glance
| Hotel | Neighborhood | Bed Height | Door Width | Bathroom | Under-Bed Space | |
|---|---|---|---|---|---|---|
| Conrad New York Downtown | Battery Park City | 27 in | 33 in | Roll-in shower (flat entry) | No | View Availability |
| InterContinental New York Barclay | Midtown East | 23 in | 33 in | Roll-in shower (flat entry) | No | View Availability |
| Hampton Inn & Suites Staten Island | Staten Island | 26.25 in | 33 in | Roll-in shower (flat entry) | Yes — 7 in. high | View Availability |
| Renaissance New York Harlem Hotel | Harlem | 21 in | 34 in | Shower with 1.75 in threshold | No | View Availability |
| Park Central Hotel New York | Midtown / Theater District | 28.75 in | 33 in | Roll-in shower (flat entry) | No | View Availability |
| Hilton Garden Inn New York / Staten Island | Staten Island | 24 in | 33 in | Accessible bathtub | Yes — 7 in. high | View Availability |
| New York Marriott at the Brooklyn Bridge | Downtown Brooklyn | 24 in | 33 in | Roll-in shower (flat entry) | No | View Availability |
| InterContinental New York Times Square | Midtown Manhattan | 27 in | 33 in | Roll-in shower (flat entry) | Yes — 7 in. high | View Availability |
| The Westin Flushing Laguardia Airport | Flushing, Queens | 27 in | 33 in | Roll-in shower (flat entry) | No | View Availability |
| New York Marriott Marquis | Times Square | 22 in | 33 in | Roll-in shower (low threshold) | Yes — 7 in. high | View Availability |
| Opera House Hotel | Mott Haven, Bronx | 27.5 in | 33 in | Roll-in shower (low threshold) | No | View Availability |
| Courtyard Long Island City/New York Manhattan View | Long Island City, Queens | 27.25 in | 33 in | Shower with 2 in threshold | No | View Availability |
| The Luxury Collection Hotel Manhattan Midtown | Midtown | 24.5 in | 34 in | Roll-in shower (low threshold) | No | View Availability |
| The Westin New York Grand Central | Midtown East | 27 in | 33 in | Roll-in shower (flat entry) | No | View Availability |
| The George Manhattan, Tapestry Collection by Hilton | Harlem | 26.5 in | 34 in | Shower with 1 in threshold | No | View Availability |
| Thompson Central Park New York, by Hyatt | Midtown | 25 in | 33 in | Roll-in shower (flat entry) | No | View Availability |
| Loews Regency New York Hotel | Upper East Side | 31 in | 33 in | Roll-in shower (flat entry) | Yes — 7 in. high | View Availability |
| Millennium Hotel Broadway Times Square | Times Square | 25 in | 36 in | Roll-in shower (flat entry) | Yes — 4 in. high | View Availability |
| Melrose Hotel | Mott Haven, Bronx | 23 in | 32 in | Accessible bathtub | No | View Availability |
Conrad New York Downtown
Battery Park City — Near the 9/11 Memorial and Statue of Liberty Ferry
- Verified Door Entry: 33 in clear opening width.
- Verified Bed Height: 27 in from floor to top of mattress.
- Bathroom Accessibility: Flat-entrance roll-in shower with a 36 in entry width, featuring grab bars throughout and a fixed shower seat.
Accessibility Details
Entrance & Arrival
- Ground-level entrance, Automatic, 62 in door width
- Tactile paving from street to entrance: Yes
- Front desk: both standing and seated check-in options
- Contrast markings on doors: Yes
Elevators & Hallways
- Elevator: 42 in wide | Interior: 78 in wide | Depth: 58 in
- Braille and raised buttons on elevator panel: Yes
- Hallway steps: 0 steps
- Full 60-inch turning radius in hallways: Yes
Accessible Room
- Room door: 33 in wide
- Full 60-inch turning radius in room/bathroom: Yes
- Bed height: 27 in | Side clearance: 46 in | Space under bed: No
- Light switches and outlets reachable from wheelchair height
- Soundproofed room: Yes
Bathroom
- Bathroom door: 35 in wide, opens both inward and outward
- Flat-entrance roll-in shower with a 36 in entry width, featuring grab bars throughout and a fixed shower seat
- Handheld showerhead: 52 in height
- Toilet height: 17 in | Grab bars: fixed
- Sink: roll-under clearance confirmed (27.5 in high, 33.75 in wide)
- Full turning radius confirmed in bathroom: Yes
Hearing Accessibility
- Telephone handset amplifier, Telephone signaler, Visual fire alarm, Door signaler
- Soundproofed room: Yes
- Clear emergency exit signage: Yes
General
- Adaptive equipment rentals can be shipped to hotel before arrival: Yes
- Braille, Large Print, QR code guidance throughout property
- Front desk: both standing and seated check-in options
InterContinental New York Barclay
Midtown East — Steps from Grand Central Terminal
- Verified Door Entry: 33 in clear opening width.
- Verified Bed Height: 23 in from floor to top of mattress.
- Bathroom Accessibility: Flat-entrance roll-in shower with a 36 in entry width, featuring grab bars throughout and a fixed shower seat.
Accessibility Details
Entrance & Arrival
- Ground-level entrance, Automatic, 34 in door width
- Tactile paving from street to entrance: Yes
- Front desk: standing height only
- Contrast markings on doors: Yes
Elevators & Hallways
- Elevator: 46 in wide | Interior: 71 in wide | Depth: 63 in
- Braille and raised buttons on elevator panel: Yes
- Hallway steps: 0 steps
- Full 60-inch turning radius in hallways: Yes
Accessible Room
- Room door: 33 in wide
- Full 60-inch turning radius in room/bathroom: Yes
- Bed height: 23 in | Side clearance: 41 in | Space under bed: No
- Light switches and outlets reachable from wheelchair height
- Soundproofed room: Yes
Bathroom
- Bathroom door: 32 in wide, opens out from bathroom
- Flat-entrance roll-in shower with a verified entry width, featuring grab bars throughout and a fixed shower seat
- Handheld showerhead: 57 in height
- Toilet height: 18 in | Grab bars: fixed
- Sink: roll-under clearance confirmed (29 in high)
- Full turning radius confirmed in bathroom: Yes
Hearing Accessibility
- Telephone handset amplifier, Telephone signaler, Visual fire alarm
- Soundproofed room: Yes
- Clear emergency exit signage: Yes
General
- Adaptive equipment rentals can be shipped to hotel before arrival: Yes
- Braille, Large Print, QR code guidance throughout property
- Front desk: standing height only
Hampton Inn & Suites Staten Island
Staten Island — Near the Staten Island Ferry Terminal
- Verified Door Entry: 33 in clear opening width.
- Verified Bed Height: 26.25 in from floor to top of mattress.
- Bathroom Accessibility: Flat-entrance roll-in shower with a 58 in entry width, featuring grab bars throughout and a fixed shower seat.
Accessibility Details
Entrance & Arrival
- Ground-level entrance, Automatic, 48 in door width
- Tactile paving from street to entrance: Yes
- Front desk: both standing and seated check-in options
- Contrast markings on doors: Yes
Elevators & Hallways
- Elevator: 42 in wide | Interior: 77 in wide | Depth: 67 in
- Braille and raised buttons on elevator panel: Yes
- Hallway steps: 0 steps
- Full 60-inch turning radius in hallways: Yes
Accessible Room
- Room door: 33 in wide
- Full 60-inch turning radius in room/bathroom: Yes
- Bed height: 26.25 in | Side clearance: 38 in | Space under bed: Yes (7 in. high)
- Light switches and outlets reachable from wheelchair height
- Soundproofed room: Yes
Bathroom
- Bathroom door: 33 in wide, opens out from bathroom
- Flat-entrance roll-in shower with a 58 in entry width, featuring grab bars throughout and a fixed shower seat
- Handheld showerhead: 53 in height
- Sink: roll-under clearance confirmed (27 in high, 32 in wide)
- Full turning radius confirmed in bathroom: Yes
Hearing Accessibility
- Text telephone (TTY), Telephone handset amplifier, Telephone signaler, Visual fire alarm, Door signaler
- Soundproofed room: Yes
- Clear emergency exit signage: Yes
General
- Adaptive equipment rentals can be shipped to hotel before arrival: Yes
- Large Print, QR code guidance throughout property
- Front desk: both standing and seated check-in options
Renaissance New York Harlem Hotel
Harlem — Near the Apollo Theater and Columbia University
- Verified Door Entry: 34 in clear opening width.
- Verified Bed Height: 21 in from floor to top of mattress.
- Bathroom Accessibility: Shower entrance has a raised threshold of 1.75 in, above the ADA-recommended maximum and a potential barrier for some wheelchair users, featuring grab bars throughout and a fixed shower seat.
Accessibility Details
Entrance & Arrival
- Ground-level entrance, Automatic, 76 in door width
- Tactile paving from street to entrance: Yes
- Front desk: both standing and seated check-in options
- Contrast markings on doors: Yes
Elevators & Hallways
- Elevator: 42 in wide | Interior: 74 in wide | Depth: 70 in
- Braille and raised buttons on elevator panel: Yes
- Hallway steps: 0 steps
- Full 60-inch turning radius in hallways: Yes
Accessible Room
- Room door: 34 in wide
- Full 60-inch turning radius in room/bathroom: Yes
- Bed height: 21 in | Side clearance: 34.25 in | Space under bed: No
- Light switches and outlets reachable from wheelchair height
- Soundproofed room: Yes
Bathroom
- Bathroom door: 32 in wide
- Shower entrance has a raised threshold of 1.75 in, above the ADA-recommended maximum and a potential barrier for some wheelchair users, featuring grab bars throughout and a fixed shower seat
- Handheld showerhead: 42 in height
- Toilet height: 17.75 in | Grab bars: fixed
- Sink: roll-under clearance confirmed (28.75 in high, 38.5 in wide)
- Full turning radius confirmed in bathroom: Yes
Hearing Accessibility
- Telephone handset amplifier, Telephone signaler, Visual fire alarm
- Soundproofed room: Yes
- Clear emergency exit signage: Yes
General
- Adaptive equipment rentals can be shipped to hotel before arrival: Yes
- Braille, Large Print, QR code guidance throughout property
- Front desk: both standing and seated check-in options
Park Central Hotel New York
Midtown / Theater District — Near Carnegie Hall and Central Park
- Verified Door Entry: 33 in clear opening width.
- Verified Bed Height: 28.75 in from floor to top of mattress.
- Bathroom Accessibility: Flat-entrance roll-in shower with a 61 in entry width, featuring grab bars throughout and a fixed shower seat.
Accessibility Details
Entrance & Arrival
- Ground-level entrance, Automatic, 58 in door width
- Tactile paving from street to entrance: No
- Front desk: both standing and seated check-in options
- Contrast markings on doors: Yes
Elevators & Hallways
- Elevator: 36 in wide | Interior: 65 in wide | Depth: 56 in
- Braille and raised buttons on elevator panel: Yes
- Hallway steps: 0 steps
- Full 60-inch turning radius in hallways: Yes
Accessible Room
- Room door: 33 in wide
- Full 60-inch turning radius in room/bathroom: Yes
- Bed height: 28.75 in | Side clearance: Not itemized in the assessment | Space under bed: No
- Light switches and outlets reachable from wheelchair height
- Soundproofed room: Yes
Bathroom
- Bathroom door: 35 in wide, opens out from bathroom
- Flat-entrance roll-in shower with a 61 in entry width, featuring grab bars throughout and a fixed shower seat
- Handheld showerhead: 50.5 in height
- Toilet height: 17.5 in | Grab bars: fixed
- Sink: roll-under clearance confirmed (32 in wide)
- Full turning radius confirmed in bathroom: Yes
Hearing Accessibility
- Telephone handset amplifier, Telephone signaler, Visual fire alarm
- Soundproofed room: Yes
- Clear emergency exit signage: Yes
General
- Adaptive equipment rentals can be shipped to hotel before arrival: Yes
- Large Print, QR code guidance throughout property
- Front desk: both standing and seated check-in options
Hilton Garden Inn New York / Staten Island
Staten Island — Near the Staten Island Mall
- Verified Door Entry: 33 in clear opening width.
- Verified Bed Height: 24 in from floor to top of mattress.
- Bathroom Accessibility: This accessible room has a lowered-entry accessible bathtub rather than a roll-in shower, featuring a portable shower seat.
Accessibility Details
Entrance & Arrival
- Ground-level entrance, Automatic, 51 in door width
- Tactile paving from street to entrance: Yes
- Front desk: standing height only
- Contrast markings on doors: Yes
Elevators & Hallways
- Elevator: 42 in wide | Interior: 80 in wide | Depth: 57 in
- Braille and raised buttons on elevator panel: Yes
- Hallway steps: 0 steps
- Full 60-inch turning radius in hallways: Yes
Accessible Room
- Room door: 33 in wide
- Full 60-inch turning radius in room/bathroom: Yes
- Bed height: 24 in | Side clearance: 40 in | Space under bed: Yes (7 in high)
- Light switches and outlets reachable from wheelchair height
- Soundproofed room: Yes
Bathroom
- Bathroom door: 33 in wide, opens out from bathroom
- This accessible room has a lowered-entry accessible bathtub rather than a roll-in shower, featuring a portable shower seat
- Handheld showerhead: 75 in height
- Toilet height: 17.5 in | Grab bars: fixed
- Sink: roll-under clearance confirmed (32 in wide)
- Full turning radius confirmed in bathroom: Yes
Hearing Accessibility
- Text telephone (TTY), Telephone handset amplifier, Telephone signaler, Visual fire alarm
- Soundproofed room: Yes
- Clear emergency exit signage: Yes
General
- Adaptive equipment rentals can be shipped to hotel before arrival: Yes
- Braille, Large Print, QR code, Audio guide, Tactile references guidance throughout property
- Front desk: standing height only
New York Marriott at the Brooklyn Bridge
Downtown Brooklyn — Near DUMBO and the Brooklyn Bridge
- Verified Door Entry: 33 in clear opening width.
- Verified Bed Height: 24 in from floor to top of mattress.
- Bathroom Accessibility: Flat-entrance roll-in shower with a 58 in entry width, featuring grab bars throughout and a portable shower seat.
Accessibility Details
Entrance & Arrival
- Ground-level entrance, Revolving, 42 in door width
- Tactile paving from street to entrance: Yes
- Front desk: both standing and seated check-in options
- Contrast markings on doors: Yes
Elevators & Hallways
- Elevator: 42 in wide | Interior: 78 in wide | Depth: 52 in
- Braille and raised buttons on elevator panel: Yes
- Hallway steps: 0 steps
- Full 60-inch turning radius in hallways: Yes
Accessible Room
- Room door: 33 in wide
- Full 60-inch turning radius in room/bathroom: Yes
- Bed height: 24 in | Side clearance: 71 in | Space under bed: No
- Light switches and outlets reachable from wheelchair height
- Soundproofed room: Yes
Bathroom
- Bathroom door: 33 in wide, opens out from bathroom
- Flat-entrance roll-in shower with a 58 in entry width, featuring grab bars throughout and a portable shower seat
- Handheld showerhead: 50 in height
- Toilet height: 17.5 in | Grab bars: fixed
- Sink: roll-under clearance confirmed (29.25 in high, 45 in wide)
- Full turning radius confirmed in bathroom: Yes
Hearing Accessibility
- Text telephone (TTY), Telephone handset amplifier, Telephone signaler, Visual fire alarm
- Soundproofed room: Yes
- Clear emergency exit signage: Yes
General
- Adaptive equipment rentals can be shipped to hotel before arrival: Yes
- Braille, Large Print, QR code guidance throughout property
- Front desk: both standing and seated check-in options
InterContinental New York Times Square
Midtown Manhattan — Near Times Square and Broadway Theaters
- Verified Door Entry: 33 in clear opening width.
- Verified Bed Height: 27 in from floor to top of mattress.
- Bathroom Accessibility: Flat-entrance roll-in shower with a 59 in entry width, featuring grab bars throughout and a portable shower seat.
Accessibility Details
Entrance & Arrival
- Ground-level entrance, Automatic, 34 in door width
- Tactile paving from street to entrance: No
- Front desk: both standing and seated check-in options
- Contrast markings on doors: Yes
Elevators & Hallways
- Elevator: 42 in wide | Interior: 78 in wide | Depth: 64 in
- Braille and raised buttons on elevator panel: Yes
- Hallway steps: 0 steps
- Full 60-inch turning radius in hallways: Yes
Accessible Room
- Room door: 33 in wide
- Full 60-inch turning radius in room/bathroom: Not itemized
- Bed height: 27 in | Side clearance: 88 in | Space under bed: Yes (7 in. high)
- Light switches and outlets reachable from wheelchair height
- Soundproofed room: Yes
Bathroom
- Bathroom door: 29 in wide, slides sideways
- Flat-entrance roll-in shower with a 59 in entry width, featuring grab bars throughout and a portable shower seat
- Handheld showerhead: 45 in height
- Toilet height: 17.5 in | Grab bars: fixed
- Sink: roll-under clearance confirmed (27.25 in high, 56.25 in wide)
- Full turning radius confirmed in bathroom: Not itemized
Hearing Accessibility
- Text telephone (TTY), Telephone handset amplifier, Telephone signaler, Alarm clock with bed shaker, Visual fire alarm
- Soundproofed room: Yes
- Clear emergency exit signage: Yes
General
- Adaptive equipment rentals can be shipped to hotel before arrival: Yes
- Braille, Large Print, QR code, Audio guide, Tactile references guidance throughout property
- Front desk: both standing and seated check-in options
The Westin Flushing Laguardia Airport
Flushing, Queens — Near LaGuardia Airport
- Verified Door Entry: 33 in clear opening width.
- Verified Bed Height: 27 in from floor to top of mattress.
- Bathroom Accessibility: Flat-entrance roll-in shower with a 57 in entry width, featuring grab bars throughout.
Accessibility Details
Entrance & Arrival
- Ground-level entrance, Automatic, 60 in door width
- Tactile paving from street to entrance: Yes
- Front desk: both standing and seated check-in options
- Contrast markings on doors: No
Elevators & Hallways
- Elevator: 42 in wide | Depth: 63.5 in
- Braille and raised buttons on elevator panel: Yes
- Hallway steps: 0 steps
- Full 60-inch turning radius in hallways: Yes
Accessible Room
- Room door: 33 in wide
- Full 60-inch turning radius in room/bathroom: Yes
- Bed height: 27 in | Side clearance: 61 in | Space under bed: No
- Light switches and outlets reachable from wheelchair height
- Soundproofed room: No
Bathroom
- Bathroom door: 35 in wide, opens out from bathroom
- Flat-entrance roll-in shower with a 57 in entry width, featuring grab bars throughout
- Handheld showerhead: 56 in height
- Toilet height: 17.5 in | Grab bars: fixed
- Sink: roll-under clearance confirmed (27.5 in high, 42 in wide)
- Full turning radius confirmed in bathroom: Yes
Hearing Accessibility
- Alarm clock with bed shaker, Visual fire alarm, Door signaler
- Soundproofed room: No
- Clear emergency exit signage: Yes
General
- Adaptive equipment rentals can be shipped to hotel before arrival: No
- Braille, Large Print, QR code guidance throughout property
- Front desk: both standing and seated check-in options
New York Marriott Marquis
Times Square — In the heart of the Theater District
- Verified Door Entry: 33 in clear opening width.
- Verified Bed Height: 22 in from floor to top of mattress.
- Bathroom Accessibility: Roll-in shower with a low threshold (under 0.5 inches, within ADA tolerance) and a 62 in entry width, featuring grab bars throughout and a fixed shower seat.
Accessibility Details
Entrance & Arrival
- Ground-level entrance, Automatic, 48 in door width
- Tactile paving from street to entrance: Yes
- Front desk: both standing and seated check-in options
- Contrast markings on doors: Yes
Elevators & Hallways
- Elevator: 42 in wide | Interior: 58 in wide | Depth: 95 in
- Braille and raised buttons on elevator panel: Yes
- Hallway steps: 0 steps
- Full 60-inch turning radius in hallways: Yes
Accessible Room
- Room door: 33 in wide
- Full 60-inch turning radius in room/bathroom: Yes
- Bed height: 22 in | Side clearance: 39 in | Space under bed: Yes (7 in. high)
- Light switches and outlets reachable from wheelchair height
- Soundproofed room: No
Bathroom
- Bathroom door: 35 in wide, opens out from bathroom
- Roll-in shower with a low threshold (under 0.5 inches, within ADA tolerance) and a 62 in entry width, featuring grab bars throughout and a fixed shower seat
- Handheld showerhead: 52 in height
- Toilet height: 18.25 in | Grab bars: fixed
- Sink: roll-under clearance confirmed (30 in wide)
- Full turning radius confirmed in bathroom: Yes
Hearing Accessibility
- Text telephone (TTY), Telephone handset amplifier, Telephone signaler, Visual fire alarm
- Soundproofed room: No
- Clear emergency exit signage: Yes
General
- Adaptive equipment rentals can be shipped to hotel before arrival: Yes
- Large Print, QR code guidance throughout property
- Front desk: both standing and seated check-in options
Opera House Hotel
Mott Haven, Bronx — Near Yankee Stadium
- Verified Door Entry: 33 in clear opening width.
- Verified Bed Height: 27.5 in from floor to top of mattress.
- Bathroom Accessibility: Roll-in shower with a low threshold (under 0.5 inches, within ADA tolerance) and a 64 in entry width, featuring grab bars throughout and a fixed shower seat.
Accessibility Details
Entrance & Arrival
- Entrance via ramp/steps (not ground level), Automatic
- Tactile paving from street to entrance: No
- Front desk: standing height only
- Contrast markings on doors: Yes
Elevators & Hallways
- Elevator: 42 in wide | Interior: 51 in wide | Depth: 51 in
- Braille and raised buttons on elevator panel: Yes
- Hallway steps: 0 steps
- Full 60-inch turning radius in hallways: Yes
Accessible Room
- Room door: 33 in wide
- Full 60-inch turning radius in room/bathroom: Yes
- Bed height: 27.5 in | Side clearance: 46 in | Space under bed: No
- Light switches and outlets reachable from wheelchair height
- Soundproofed room: Yes
Bathroom
- Bathroom door: 34 in wide, opens out from bathroom
- Roll-in shower with a low threshold (under 0.5 inches, within ADA tolerance) and a 64 in entry width, featuring grab bars throughout and a fixed shower seat
- Handheld showerhead: 51 in height
- Toilet height: 17.5 in | Grab bars: fixed
- Sink: roll-under clearance confirmed (27.25 in high, 35.5 in wide)
- Full turning radius confirmed in bathroom: Yes
Hearing Accessibility
- Text telephone (TTY), Telephone handset amplifier, Telephone signaler, Visual fire alarm
- Soundproofed room: Yes
- Clear emergency exit signage: Yes
General
- Adaptive equipment rentals can be shipped to hotel before arrival: Yes
- Braille, Large Print guidance throughout property
- Front desk: standing height only
Courtyard Long Island City New York Manhattan View
Long Island City, Queens — On the Manhattan skyline waterfront
- Verified Door Entry: 33 in clear opening width.
- Verified Bed Height: 27.25 in from floor to top of mattress.
- Bathroom Accessibility: Shower entrance has a raised threshold of 2 in, above the ADA-recommended maximum and a potential barrier for some wheelchair users, featuring grab bars throughout and a portable shower seat.
Accessibility Details
Entrance & Arrival
- Ground-level entrance, Automatic, 38 in door width
- Tactile paving from street to entrance: No
- Front desk: both standing and seated check-in options
- Contrast markings on doors: Yes
Elevators & Hallways
- Elevator: 36 in wide | Interior: 59 in wide | Depth: 60 in
- Braille and raised buttons on elevator panel: Yes
- Hallway steps: 0 steps
- Full 60-inch turning radius in hallways: Yes
Accessible Room
- Room door: 33 in wide
- Full 60-inch turning radius in room/bathroom: Not itemized
- Bed height: 27.25 in | Side clearance: 42 in | Space under bed: No
- Light switches and outlets reachable from wheelchair height
- Soundproofed room: Yes
Bathroom
- Bathroom door: 33 in wide, opens out from bathroom
- Shower entrance has a raised threshold of 2 in, above the ADA-recommended maximum and a potential barrier for some wheelchair users, featuring grab bars throughout and a portable shower seat
- Handheld showerhead: 47.5 in height
- Toilet height: 18.25 in | Grab bars: fixed
- Sink: roll-under clearance confirmed (27.25 in high, 23.5 in wide)
- Full turning radius confirmed in bathroom: Not itemized
Hearing Accessibility
- Telephone handset amplifier, Telephone signaler, Visual fire alarm
- Soundproofed room: Yes
- Clear emergency exit signage: Yes
General
- Adaptive equipment rentals can be shipped to hotel before arrival: Yes
- Large Print, QR code guidance throughout property
- Front desk: both standing and seated check-in options
The Luxury Collection Hotel Manhattan Midtown
Midtown — Near Central Park and Fifth Avenue
- Verified Door Entry: 34 in clear opening width.
- Verified Bed Height: 24.5 in from floor to top of mattress.
- Bathroom Accessibility: Roll-in shower with a low threshold (under 0.5 inches, within ADA tolerance) and a 61 in entry width, featuring grab bars throughout and a fixed shower seat.
Accessibility Details
Entrance & Arrival
- Ground-level entrance, Revolving, 35 in door width
- Tactile paving from street to entrance: No
- Front desk: both standing and seated check-in options
- Contrast markings on doors: Yes
Elevators & Hallways
- Elevator: 42 in wide | Interior: 80 in wide | Depth: 52 in
- Braille and raised buttons on elevator panel: Yes
- Hallway steps: 0 steps
- Full 60-inch turning radius in hallways: Yes
Accessible Room
- Room door: 34 in wide
- Full 60-inch turning radius in room/bathroom: Yes
- Bed height: 24.5 in | Side clearance: 47 in | Space under bed: No
- Light switches and outlets reachable from wheelchair height
- Soundproofed room: No
Bathroom
- Bathroom door: 34 in wide, opens into the bathroom
- Roll-in shower with a low threshold (under 0.5 inches, within ADA tolerance) and a 61 in entry width, featuring grab bars throughout and a fixed shower seat
- Handheld showerhead: 50 in height
- Toilet height: 17.5 in | Grab bars: fixed
- Sink: roll-under clearance confirmed (27 in high, 67 in wide)
- Full turning radius confirmed in bathroom: Yes
Hearing Accessibility
- Telephone handset amplifier, Telephone signaler, Visual fire alarm
- Soundproofed room: No
- Clear emergency exit signage: Yes
General
- Adaptive equipment rentals can be shipped to hotel before arrival: Yes
- Braille, Large Print, QR code guidance throughout property
- Front desk: both standing and seated check-in options
The Westin New York Grand Central
Midtown East — Beside Grand Central Terminal
- Verified Door Entry: 33 in clear opening width.
- Verified Bed Height: 27 in from floor to top of mattress.
- Bathroom Accessibility: Flat-entrance roll-in shower with a 64 in entry width, featuring grab bars throughout and a fixed shower seat.
Accessibility Details
Entrance & Arrival
- Ground-level entrance, Automatic, 34 in door width
- Tactile paving from street to entrance: Yes
- Front desk: standing height only
- Contrast markings on doors: Yes
Elevators & Hallways
- Elevator: 42 in wide | Interior: 83 in wide | Depth: 51 in
- Braille and raised buttons on elevator panel: Yes
- Hallway steps: 0 steps
- Full 60-inch turning radius in hallways: Yes
Accessible Room
- Room door: 33 in wide
- Full 60-inch turning radius in room/bathroom: Yes
- Bed height: 27 in | Side clearance: 52 in | Space under bed: No
- Light switches and outlets reachable from wheelchair height
- Soundproofed room: Yes
Bathroom
- Bathroom door: 32 in wide, slides sideways
- Flat-entrance roll-in shower with a 64 in entry width, featuring grab bars throughout and a fixed shower seat
- Handheld showerhead: 50.5 in height
- Toilet height: 17.5 in | Grab bars: fixed
- Sink: roll-under clearance confirmed (29.5 in high, 36.25 in wide)
- Full turning radius confirmed in bathroom: Yes
Hearing Accessibility
- Text telephone (TTY), Telephone handset amplifier, Telephone signaler, Visual fire alarm
- Soundproofed room: Yes
- Clear emergency exit signage: Yes
General
- Adaptive equipment rentals can be shipped to hotel before arrival: Yes
- Large Print, QR code guidance throughout property
- Front desk: standing height only
The George Manhattan, Tapestry Collection by Hilton
Harlem — Near Columbia University
- Verified Door Entry: 34 in clear opening width.
- Verified Bed Height: 26.5 in from floor to top of mattress.
- Bathroom Accessibility: Shower entrance has a raised threshold of 1 in, above the ADA-recommended maximum and a potential barrier for some wheelchair users, featuring grab bars throughout and a fixed shower seat.
Accessibility Details
Entrance & Arrival
- Ground-level entrance, Revolving, 30 in door width
- Tactile paving from street to entrance: No
- Front desk: both standing and seated check-in options
- Contrast markings on doors: Not itemized
Elevators & Hallways
- Elevator: 42 in wide | Interior: 75 in wide | Depth: 66 in
- Braille and raised buttons on elevator panel: Yes
- Hallway steps: 0 steps
- Full 60-inch turning radius in hallways: Yes
Accessible Room
- Room door: 34 in wide
- Full 60-inch turning radius in room/bathroom: Yes
- Bed height: 26.5 in | Side clearance: 34 in | Space under bed: No
- Light switches and outlets reachable from wheelchair height
- Soundproofed room: Yes
Bathroom
- Bathroom door: 36 in wide, slides sideways
- Shower entrance has a raised threshold of 1 in, above the ADA-recommended maximum and a potential barrier for some wheelchair users, featuring grab bars throughout and a fixed shower seat
- Handheld showerhead: 54 in height
- Toilet height: 17.25 in | Grab bars: fixed
- Sink: roll-under clearance confirmed (27.25 in high, 30 in wide)
- Full turning radius confirmed in bathroom: Yes
Hearing Accessibility
- Telephone handset amplifier, Telephone signaler, Visual fire alarm, Door signaler
- Soundproofed room: Yes
- Clear emergency exit signage: Yes
General
- Adaptive equipment rentals can be shipped to hotel before arrival: Yes
- Braille, Large Print, QR code, Audio guide, Tactile references guidance throughout property
- Front desk: both standing and seated check-in options
Thompson Central Park New York, by Hyatt
Midtown — Near Central Park South
- Verified Door Entry: 33 in clear opening width.
- Verified Bed Height: 25 in from floor to top of mattress.
- Bathroom Accessibility: Flat-entrance roll-in shower with a 58 in entry width, featuring grab bars throughout and a fixed shower seat.
Accessibility Details
Entrance & Arrival
- Ground-level entrance, Automatic, 51 in door width
- Tactile paving from street to entrance: No
- Front desk: both standing and seated check-in options
- Contrast markings on doors: Yes
Elevators & Hallways
- Elevator: 39 in wide | Interior: 75 in wide
- Braille and raised buttons on elevator panel: Yes
- Hallway steps: 0 steps
- Full 60-inch turning radius in hallways: Yes
Accessible Room
- Room door: 33 in wide
- Full 60-inch turning radius in room/bathroom: Yes
- Bed height: 25 in | Side clearance: 36 in | Space under bed: No
- Light switches and outlets reachable from wheelchair height
- Soundproofed room: Yes
Bathroom
- Bathroom door: 36 in wide, slides sideways
- Flat-entrance roll-in shower with a 58 in entry width, featuring grab bars throughout and a fixed shower seat
- Handheld showerhead: 50 in height
- Toilet height: 17.5 in | Grab bars: fixed
- Sink: roll-under clearance confirmed (27 in high, 30 in wide)
- Full turning radius confirmed in bathroom: Yes
Hearing Accessibility
- Telephone handset amplifier, Telephone signaler, Visual fire alarm
- Soundproofed room: Yes
- Clear emergency exit signage: Yes
General
- Adaptive equipment rentals can be shipped to hotel before arrival: Yes
- Large Print, QR code guidance throughout property
- Front desk: both standing and seated check-in options
Loews Regency New York Hotel
Upper East Side — On Park Avenue
- Verified Door Entry: 33 in clear opening width.
- Verified Bed Height: 31 in from floor to top of mattress.
- Bathroom Accessibility: Flat-entrance roll-in shower with a 35.5 in entry width, featuring grab bars throughout and a fixed shower seat.
Accessibility Details
Entrance & Arrival
- Ground-level entrance, Automatic, 48 in door width
- Tactile paving from street to entrance: Yes
- Front desk: standing height only
- Contrast markings on doors: Yes
Elevators & Hallways
- Elevator: 42 in wide | Interior: 75 in wide | Depth: 47 in
- Braille and raised buttons on elevator panel: Yes
- Hallway steps: 0 steps
- Full 60-inch turning radius in hallways: Yes
Accessible Room
- Room door: 33 in wide
- Full 60-inch turning radius in room/bathroom: Yes
- Bed height: 31 in | Side clearance: 106 in | Space under bed: Yes (7 in. high)
- Light switches and outlets reachable from wheelchair height
- Soundproofed room: Yes
Bathroom
- Bathroom door: 33 in wide, opens into the bathroom
- Flat-entrance roll-in shower with a 35.5 in entry width, featuring grab bars throughout and a fixed shower seat
- Handheld showerhead: 47.5 in height
- Toilet height: 17.25 in | Grab bars: fixed
- Sink: roll-under clearance confirmed (28 in high, 32 in wide)
- Full turning radius confirmed in bathroom: Yes
Hearing Accessibility
- Telephone handset amplifier, Telephone signaler, Visual fire alarm
- Soundproofed room: Yes
- Clear emergency exit signage: Yes
General
- Adaptive equipment rentals can be shipped to hotel before arrival: Yes
- Large Print, QR code guidance throughout property
- Front desk: standing height only
Millennium Hotel Broadway Times Square
Times Square — Near Broadway Theaters
- Verified Door Entry: 36 in clear opening width.
- Verified Bed Height: 25 in from floor to top of mattress.
- Bathroom Accessibility: Flat-entrance roll-in shower with a 60 in entry width, featuring grab bars throughout and a portable shower seat.
Accessibility Details
Entrance & Arrival
- Ground-level entrance, Revolving, 40 in door width
- Tactile paving from street to entrance: No
- Front desk: both standing and seated check-in options
- Contrast markings on doors: No
Elevators & Hallways
- Elevator: 40 in wide | Interior: 77 in wide | Depth: 50 in
- Braille and raised buttons on elevator panel: Yes
- Hallway steps: 0 steps
- Full 60-inch turning radius in hallways: Yes
Accessible Room
- Room door: 36 in wide
- Full 60-inch turning radius in room/bathroom: Yes
- Bed height: 25 in | Side clearance: 36 in | Space under bed: Yes (only 4 in. high)
- Light switches and outlets reachable from wheelchair height
Bathroom
- Bathroom door: 34 in wide, opens out from bathroom
- Flat-entrance roll-in shower with a 60 in entry width, featuring grab bars throughout and a portable shower seat
- Handheld showerhead: 42 in height
- Toilet height: 17 in | Grab bars: fixed
- Sink: roll-under clearance confirmed (27 in high, 32 in wide)
- Full turning radius confirmed in bathroom: Yes
Hearing Accessibility
- Alarm clock with bed shaker, Visual fire alarm, Door signaler
- Clear emergency exit signage: Not itemized
General
- Adaptive equipment rentals can be shipped to hotel before arrival: Not itemized
- Guidance format details not itemized
- Front desk: both standing and seated check-in options
Melrose Hotel
Mott Haven, Bronx — Near Yankee Stadium
- Verified Door Entry: 32 in clear opening width.
- Verified Bed Height: 23 in from floor to top of mattress.
- Bathroom Accessibility: This accessible room has a lowered-entry accessible bathtub rather than a roll-in shower, featuring a portable shower seat.
Accessibility Details
Entrance & Arrival
- Ground-level entrance, Manual, 34 in door width
- Tactile paving from street to entrance: No
- Front desk: both standing and seated check-in options
- Contrast markings on doors: Yes
Elevators & Hallways
- Elevator: 42 in wide | Interior: 79 in wide | Depth: 65.5 in
- Braille and raised buttons on elevator panel: Yes
- Hallway steps: 0 steps
- Full 60-inch turning radius in hallways: Yes
Accessible Room
- Room door: 32 in wide
- Full 60-inch turning radius in room/bathroom: Yes
- Bed height: 23 in | Side clearance: 36 in | Space under bed: No
- Light switches and outlets reachable from wheelchair height
- Soundproofed room: Yes
Bathroom
- Bathroom door: 32 in wide, opens out from bathroom
- This accessible room has a lowered-entry accessible bathtub rather than a roll-in shower, featuring a portable shower seat
- Handheld showerhead: 62 in height
- Toilet height: 18.25 in | Grab bars: not itemized
- Sink: roll-under clearance confirmed (27 in high)
- Full turning radius confirmed in bathroom: Yes
Hearing Accessibility
- Telephone handset amplifier, Telephone signaler, Alarm clock with bed shaker, Door signaler
- Soundproofed room: Yes
- Clear emergency exit signage: Yes
General
- Adaptive equipment rentals can be shipped to hotel before arrival: No
- Large Print guidance throughout property
- Front desk: both standing and seated check-in options
NYC Hotels with Roll-In Showers
These 14 hotels have verified roll-in showers with a flat or ADA-compliant low-threshold entrance (under 0.5 inches), wall-mounted grab bars, and a fixed or portable shower seat, confirmed in person:
- Conrad New York Downtown
- InterContinental New York Barclay
- Hampton Inn & Suites Staten Island
- Park Central Hotel New York
- New York Marriott at the Brooklyn Bridge
- InterContinental New York Times Square
- The Westin Flushing Laguardia Airport
- New York Marriott Marquis
- Opera House Hotel
- The Luxury Collection Hotel Manhattan Midtown
- The Westin New York Grand Central
- Thompson Central Park New York, by Hyatt
- Loews Regency New York Hotel
- Millennium Hotel Broadway Times Square
NYC Hotels with Space Under the Bed
The best accessible New York City hotels with confirmed clear floor space under the bed for a mobile Hoyer or portable hoist lift include the Hampton Inn, Hilton Garden Inn, InterContinental Times Square, Marriott Marquis, Loews Regency, and Millennium Hotel Broadway. Review their verified clearance measurements below:
- Hampton Inn & Suites Staten Island – 7 in. high
- Hilton Garden Inn New York / Staten Island – 7 in. high
- InterContinental New York Times Square – 7 in. high
- New York Marriott Marquis – 7 in. high
- Loews Regency New York Hotel – 7 in. high
- Millennium Hotel Broadway Times Square – 4 in. high
NYC Hotels with Low Bed Heights
The best accessible hotels in New York City with low bed heights for easier wheelchair transfers include the Renaissance, Marriott Marquis, InterContinental Barclay, and Melrose. Review their specific verified measurements below:
- Renaissance New York Harlem Hotel — 21 in
- New York Marriott Marquis — 22 in
- InterContinental New York Barclay — 23 in
- Melrose Hotel — 23 in
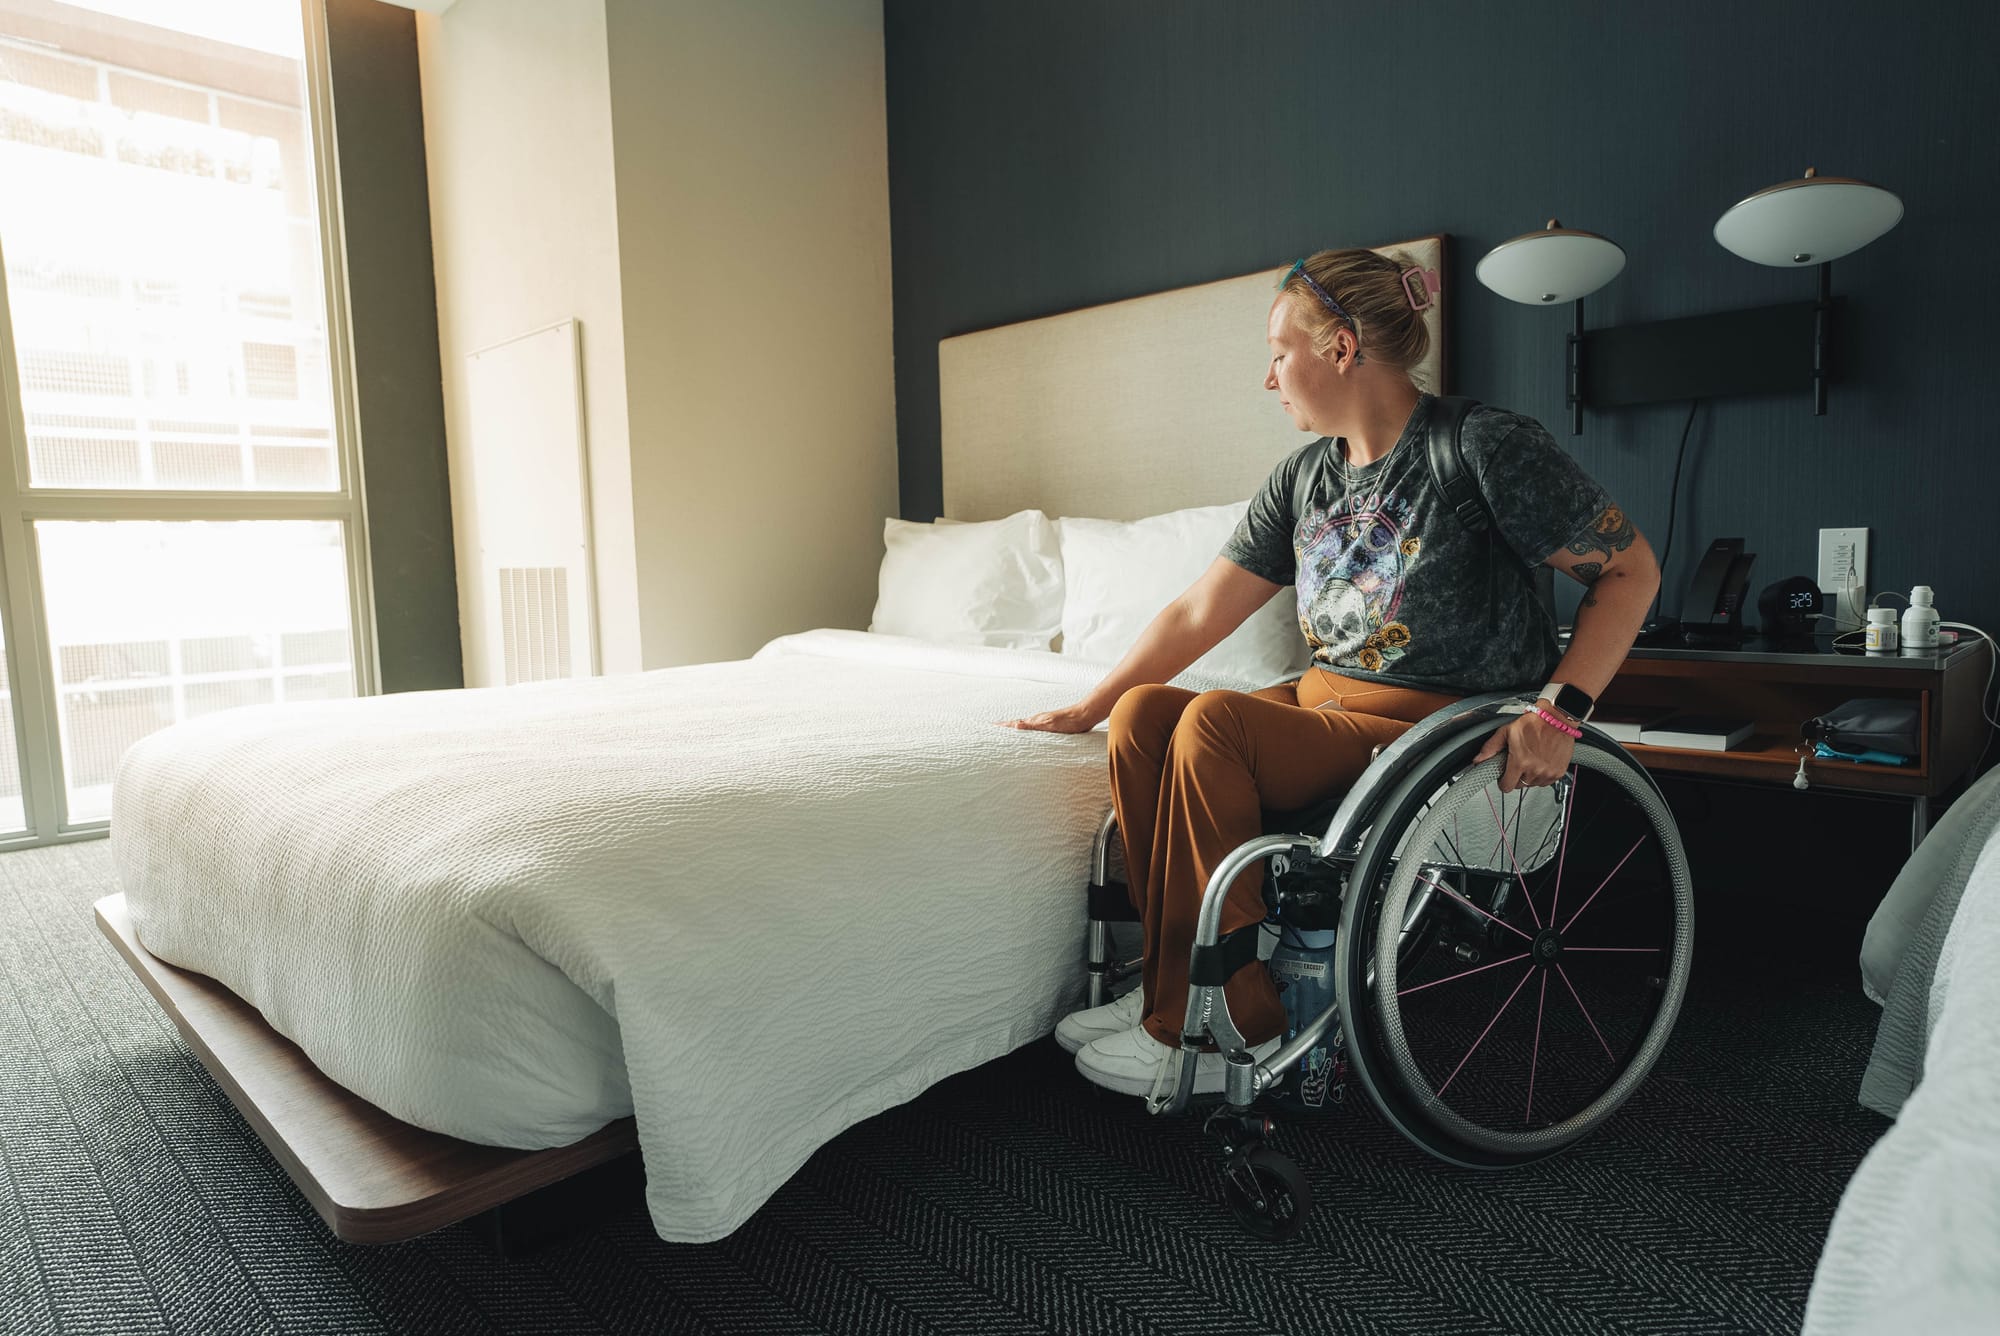
What "ADA compliant" doesn't tell you
ADA compliance is a legal floor, not a guarantee that a hotel works for you. Everyone has different needs, so simply saying "accessible" doesn't mean much.
A hotel can be ADA compliant and still have a roll-in shower too narrow for a power wheelchair, a bathroom door that opens inward and eats your turning space, or a bed so high that independent transfers aren't possible.
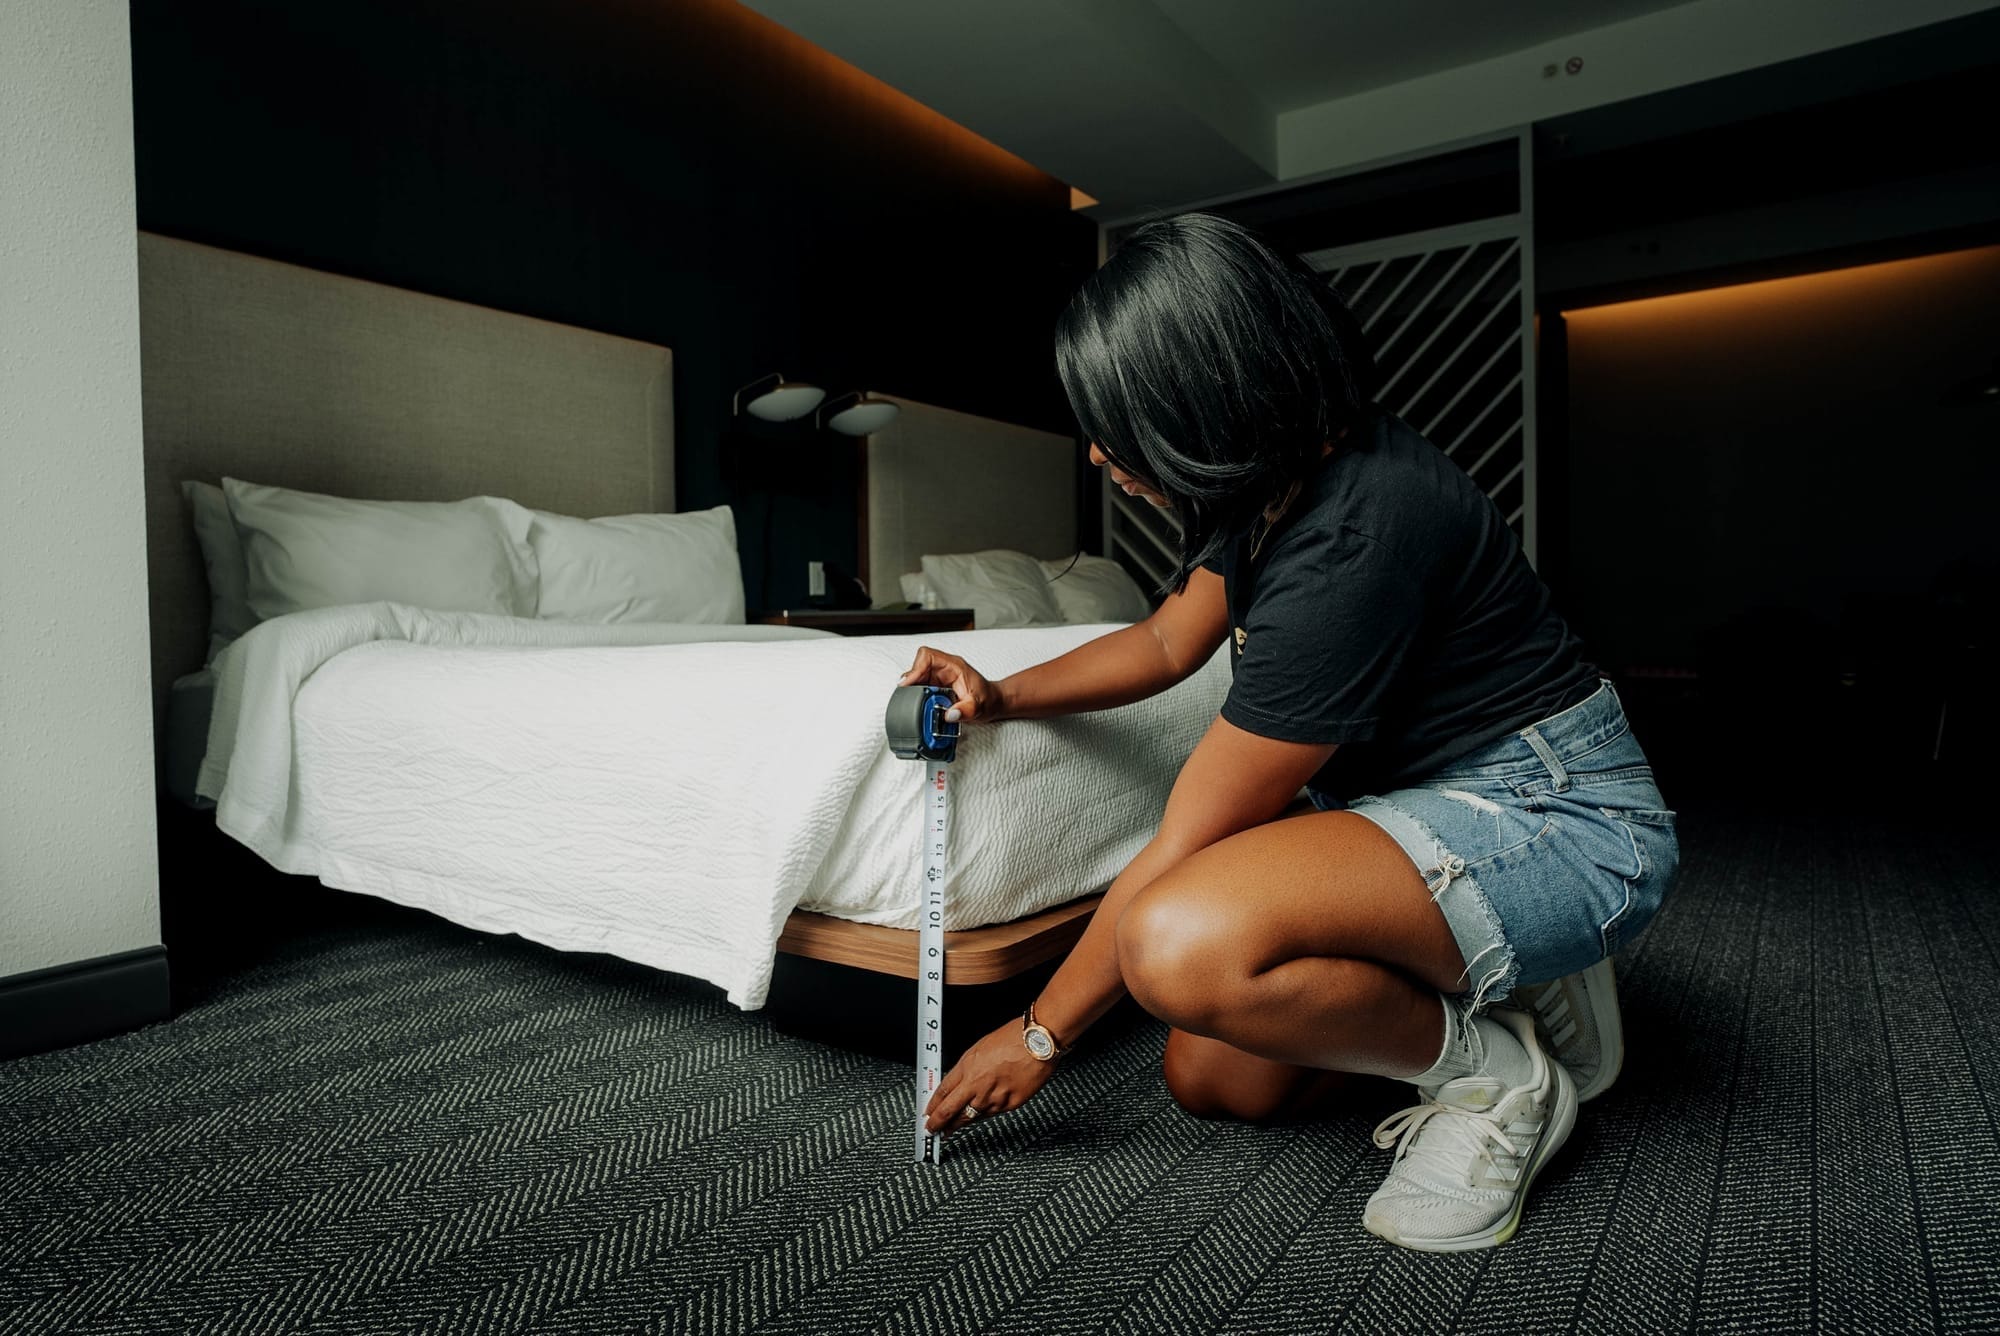
Also, many important features are not required by ADA for hotels. Bed height, space under the bed, and interior door weight do not have any mandatory requirements. Often times, wheelchair users need a specific bed height to transfer safely, but hotels are not even required to show what the bed height is.
That's why real measurements and photos are necessary.
About this assessment
Wheel the World trained mappers physically visited and measured each property. These mappings cover 200 individual data points per property, as well as photos.
Find your perfect accessible hotel without having to be a detective
Explore verified hotelsFrequently Asked Questions
What makes a hotel truly accessible for wheelchair users?
ADA compliance is a starting point, but it doesn't cover everything. Bed height, space under the bed for a portable lift, bathroom door direction, shower seat type, and floor slip resistance are all details that determine whether a room actually works, and none of them are required to be disclosed. Real measurements from an in-person assessment are the only way to know.
Which NYC hotels have verified roll-in showers?
14 of the 19 hotels in this assessment have verified roll-in showers with either a flat entrance or an ADA-compliant low threshold (under 0.5 inches): Conrad New York Downtown, InterContinental New York Barclay, Hampton Inn & Suites Staten Island, Park Central Hotel New York, New York Marriott at the Brooklyn Bridge, InterContinental New York Times Square, The Westin Flushing Laguardia Airport, New York Marriott Marquis, Opera House Hotel, The Luxury Collection Hotel Manhattan Midtown, The Westin New York Grand Central, Thompson Central Park New York by Hyatt, Loews Regency New York Hotel, and Millennium Hotel Broadway Times Square.
Check out the complete list of verified NYC hotels with roll-in showers.
Which accessible hotels in NYC have space under the bed for a portable lift?
Six hotels have confirmed clear space under the bed: Hampton Inn & Suites Staten Island, Hilton Garden Inn New York/Staten Island, InterContinental New York Times Square, New York Marriott Marquis, and Loews Regency New York Hotel each measure 7 inches of clearance, and Millennium Hotel Broadway Times Square measures 4 inches.
See the full list of NYC hotels with space under the bed.
Which NYC hotel has the widest roll-in shower?
Opera House Hotel and The Westin New York Grand Central are tied for the widest verified roll-in shower entrance in this assessment, both measuring 64 inches.
Can I ship adaptive equipment to hotels in New York City before I arrive?
Yes — every hotel in this assessment confirmed they accept adaptive equipment shipments ahead of your stay.
How does Wheel the World verify hotel accessibility?
Wheel the World trains mappers to physically visit and measure each property, covering around 200 individual data points including door widths, shower dimensions, bed height, elevator specs, and hearing accessibility equipment. Properties are assessed in partnership with NYC Tourism + Conventions.
What is a good bed height for wheelchair users?
The ADA recommends a bed height of 20–23 inches from the floor to the top of the mattress, though this is a recommendation and not a legal requirement. Additionally, everyone has different preferences for bed heights, which is why we measure them. That way, you can see the information and determine if it will work for you. Of the hotels in this assessment, Renaissance New York Harlem Hotel has the lowest verified bed height at 21 inches, followed by New York Marriott Marquis at 22 inches.
Of the hotels in this assessment, you can view the full list of NYC hotels with low bed heights to compare exact mattress measurements.




Comments ()